
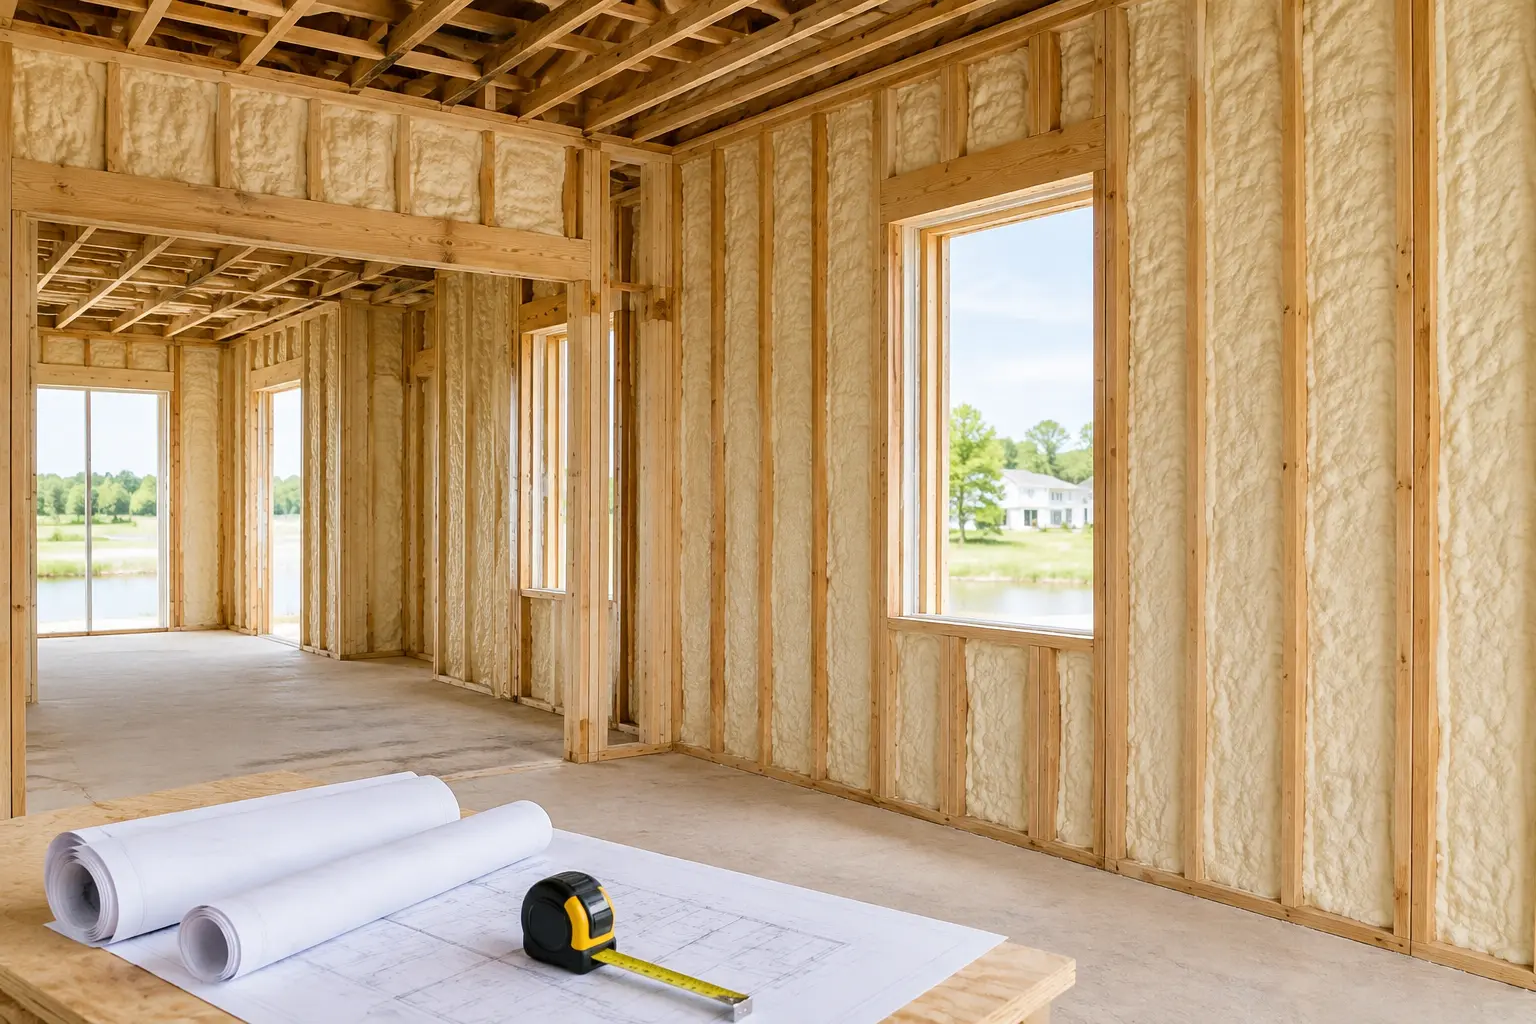
Design foam into the build
New framing provides access to walls, rooflines, rim areas and penetrations. That makes it easier to create a continuous air and thermal boundary than in many retrofits.
The insulation provider, builder, HVAC designer and other trades should agree on the boundary and protect it as work continues.
Energy-code performance
The proposed assembly should satisfy current code requirements for the project location, including R-value, air sealing, vapor control and required ignition or thermal barriers. The provider should supply product documentation and installed thickness targets.
A blower-door test can help verify enclosure performance where required or desired.
Right-size the HVAC after enclosure decisions
A tighter, better-insulated home may have lower heating and cooling loads. Equipment sizing should use the final enclosure specifications rather than rules of thumb, helping avoid oversized systems that short-cycle and control humidity poorly.
Coordinate the construction sequence
Plumbing, electrical, low-voltage, ventilation and inspection work must be coordinated around foam installation. Ask who protects windows and finishes, trims excess foam and handles repairs after later trade changes.
A clear new construction spray foam Hammond LA proposal should define schedule, inspection responsibilities and scope boundaries.